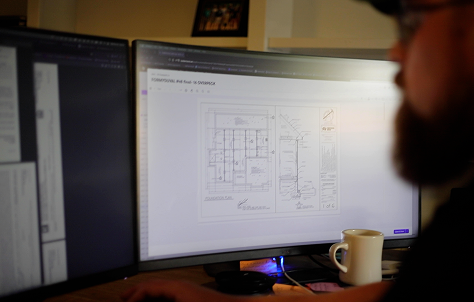
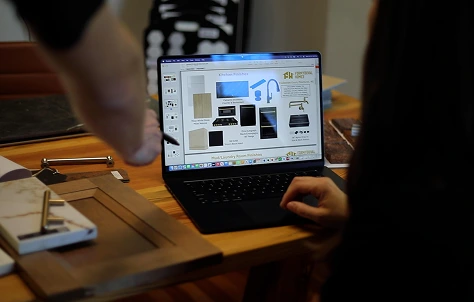
We don’t leave outcomes to chance. Every phase is structured to ensure the home performs as well as it looks.
01
Feasibility Study
Site analysis
Budget assessment
Zoning & codes review
Concept options
Go/no-go recommendation
We start every custom home project with a comprehensive Feasibility Study. This important
first step allows us to thoroughly evaluate your lot, understand your vision and lifestyle needs,
and provide realistic expectations for design, budget, and timeline — before any significant commitments are made. Our goal is to identify opportunities and potential challenges early so
you can move forward with confidence and clarity.
02
Initial Design Meeting
Lifestyle discussion
Vision & goals
Floor plan review
Finish preferences
Feature priorities
During the Initial Design Meeting, we sit down with you to deeply understand your lifestyle, preferences, and vision for your new home. This collaborative session helps us gather all the details needed to create a custom design that truly reflects how you want to live. We’ll discuss floor plans, finishes, outdoor living, and any special features important to you.
03
Schematic Design
Preliminary floor plans
Exterior elevations
3D concepts
Layout options
Client feedback round
In the Schematic Design phase, we translate the ideas from our initial meeting into preliminary floor plans, elevations, and 3D concepts. This is where your vision starts taking shape on paper. We present layout options, refine the design based on your feedback, and ensure the home flows well with your lifestyle and the site.
04
Design Review Meeting
Design presentation
Plan review
3D renderings
Feedback session
Material selection
In the Design Review Meeting, we present the refined schematic designs and walk you through every detail. This collaborative session allows you to review floor plans, elevations, and 3D renderings, provide feedback, and make decisions on layout, materials, and finishes. Our goal is to ensure the design perfectly matches your vision before moving into final construction documents.
05
Initial Proposal
Finalized plans
Fixed price quote
Detailed timeline
Cost breakdown
Contract ready
Once the design is approved, we prepare and present your Initial Proposal. This comprehensive document includes the finalized floor plans, detailed cost breakdown, project timeline, and all
major specifications. You’ll receive a clear, fixed-price quote with no hidden surprises, giving you full transparency before any contracts are signed.
06
Proposal Review Meeting
Proposal walkthrough
Pricing explanation
Timeline review
Contract discussion
Final adjustments
During the Proposal Review Meeting, we walk you through the Initial Proposal in detail. We explain the pricing, timeline, specifications, and contract terms so you fully understand every aspect of the project. This is your opportunity to ask questions, request adjustments, and confirm that everything aligns with your vision and budget before we move forward.
07
Contract Day
Final review
Contract signing
Project kickoff
Timeline confirmation
Celebration moment
On Contract Day, we finalize and sign all agreements to officially begin your custom home project. We review every detail one final time, answer any remaining questions, and celebrate the start of construction. This marks the exciting transition from planning to building your new home.
08
Interior Design
Material selection
Finish palettes
Cabinetry design
Lighting plans
Custom details
Parallel to the architectural process, our interior design team begins developing the finishes, fixtures, and furnishings that bring your home to life. We curate material palettes, lighting plans, cabinetry details, and custom selections tailored to your style and lifestyle. This ensures a cohesive, intentional design from the structure through every interior detail.
09
Site Clearing & Prep
Utility disconnection
Site clearing
Demolition work
Safety protocols
Environmental compliance
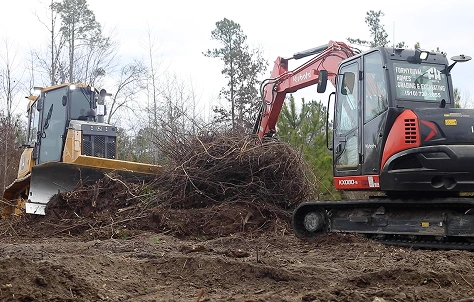
Before construction begins, we safely disconnect and remove existing utilities and demolish any structures on the site. This critical phase clears the way for new construction while ensuring all utility lines (electric, water, sewer, gas) are properly capped and marked. We handle this work efficiently and with full respect for environmental and safety regulations.
10
Construction
Foundation work
Framing & roofing
Systems installation
Quality control
Weekly updates
This is the main build phase where your home starts rising from the ground. Our team handles foundation work, framing, roofing, exterior finishes, plumbing, electrical, HVAC, and all interior systems. We maintain strict quality control, regular progress updates, and weekly site meetings so you stay informed every step of the way.
11
Closing & Warranty
One-year warranty
Structural coverage
Workmanship guarantee
Ongoing support
Final walkthrough
After completion, final walkthrough, and signing of closing documents, we stand behind your new home with a comprehensive warranty program. This includes a one-year workmanship warranty, coverage for major structural elements, and ongoing support for any issues that may arise. Our team remains available to address concerns and ensure your home continues to perform beautifully for years to come.
Get In Touch
Send us a message and we can start turning your dreams into reality!