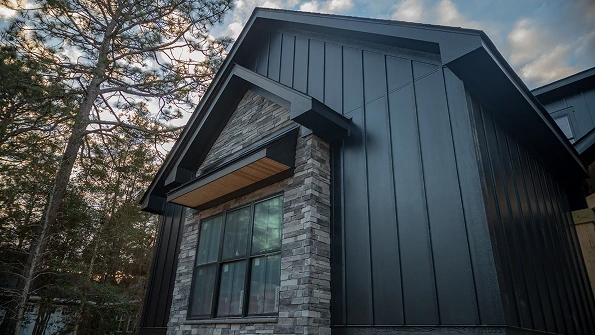
Traditional detailing, warmth, and modern simplicity.
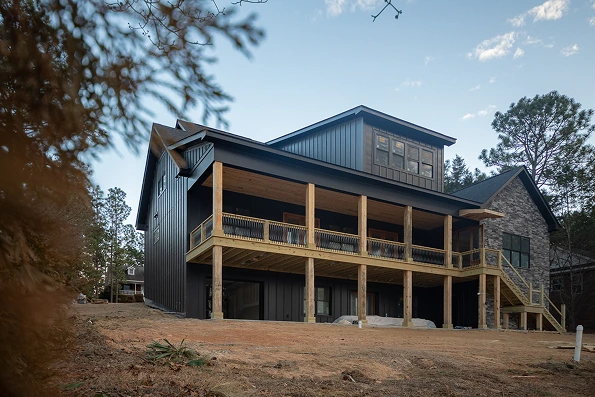
The Cascade is a unique design providing +/- 3200 sq ft and a total of 5 bedrooms, 2 en-suite bathrooms.
A split plan provides ample living / recreational space allowing enjoyment across 2 -floors.
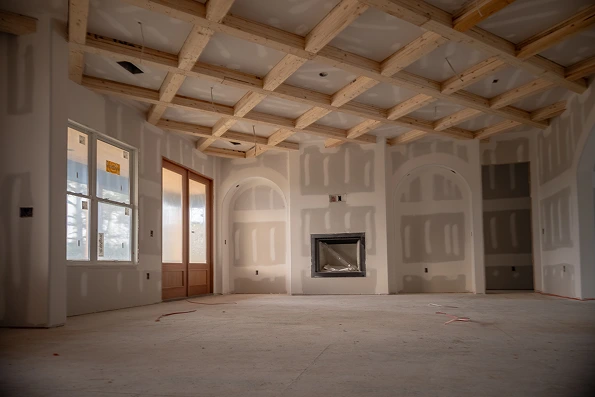
The main floor concentrates on the daily lifestyle activities bringing together the main living, kitchen, dining facilities across an open floor plan, coupled with a main floor owners suite, with direct access to a private covered porch.
Easy and direct access to a 2-car garage, drop-off, main floor laundry and rear yard access.
The lower floor focuses on entertainment providing an extensive recreation room, a second laundry room, with 2 additional guest bedrooms, (1) en-suite. Direct access to the rear yard, via double French doors.
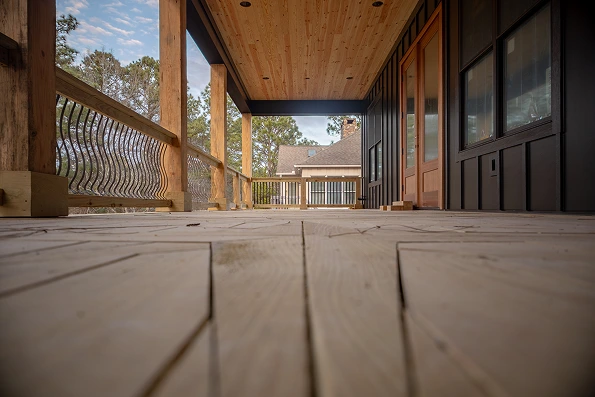
The covered rear porch provides bug-free living via remote controlled retractable screens providing the ultimate inside-outside living.
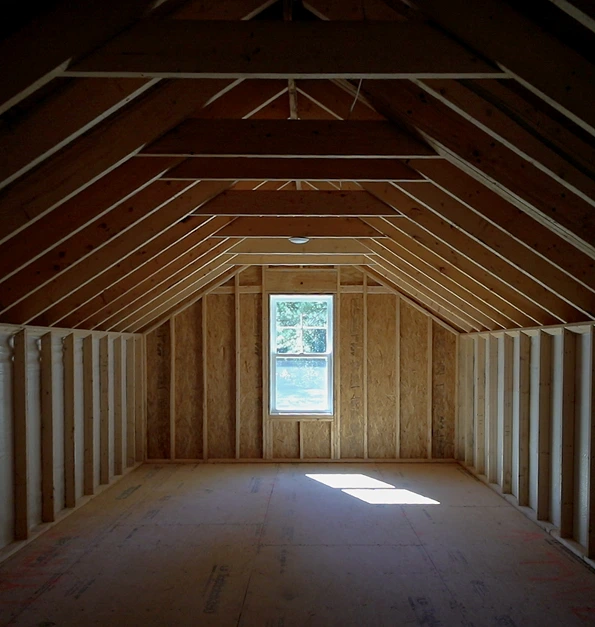
The top and upper floor provides 2- additional guest bedrooms, a dual accessed bathroom and ample closet and storage facilities.
‘A truly custom design that combines extensive accommodation via a split but open floor plan, across multiple floor levels’