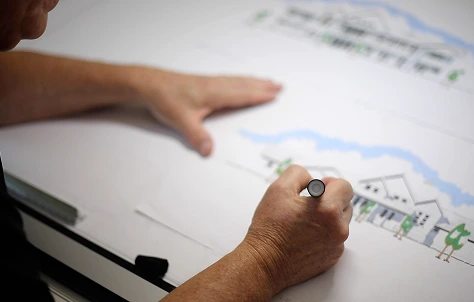
In the Schematic Design phase, we translate the ideas from our initial meeting into preliminary floor plans, elevations, and 3D concepts. This is where your vision starts taking shape on paper. We present layout options, refine the design based on your feedback, and ensure the home flows well with your lifestyle and the site.
Schematic Design